Darlington, England, United Kingdom. - Hero Image
Darlington
Darlington | England

The Treasure of

Mediterranean Living

View More
Menu
Anthony Jones Properties
Presented At
£500,000
Bedrooms
4
Bathrooms
3
Darlington, England, United Kingdom. - Photo 1
Darlington, England, United Kingdom. - Photo 2
Darlington, England, United Kingdom. - Photo 3
Darlington, England, United Kingdom. - Photo 4
Darlington, England, United Kingdom. - Photo 5
Darlington, England, United Kingdom. - Photo 6
Darlington, England, United Kingdom. - Photo 7
Darlington, England, United Kingdom. - Photo 8
Darlington, England, United Kingdom. - Photo 9
Darlington, England, United Kingdom. - Photo 10
Darlington, England, United Kingdom. - Photo 11
Darlington, England, United Kingdom. - Photo 12
Darlington, England, United Kingdom. - Photo 13
Darlington, England, United Kingdom. - Photo 14
Darlington, England, United Kingdom. - Photo 15
Darlington, England, United Kingdom. - Photo 16
Thumbnail 1
Thumbnail 2
Thumbnail 3
Thumbnail 4
Thumbnail 5
Thumbnail 6
Thumbnail 7
Thumbnail 8
Thumbnail 9
Thumbnail 10
Thumbnail 11
Thumbnail 12
Thumbnail 13
Thumbnail 14
Thumbnail 15
Thumbnail 16
Darlington, England, United Kingdom. , Darlington , England

Set in a quiet cul-de-sac, this exceptional four-bedroom, three-bathroom home offers over 1,880 sq f

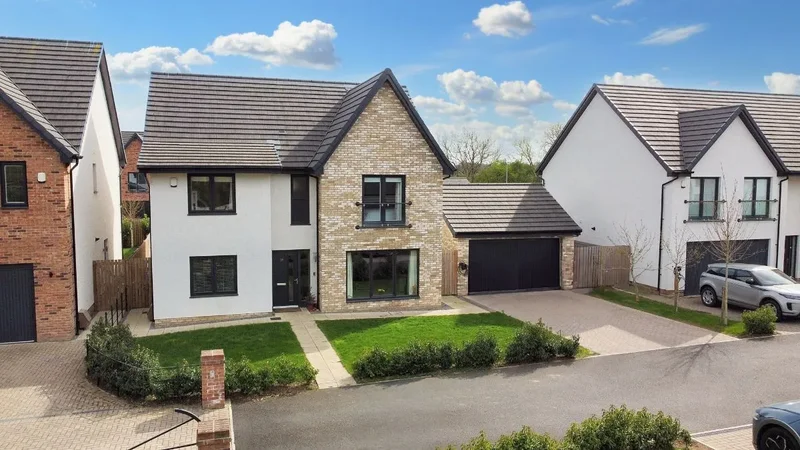
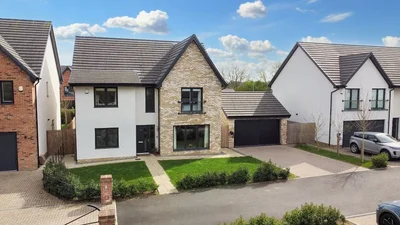
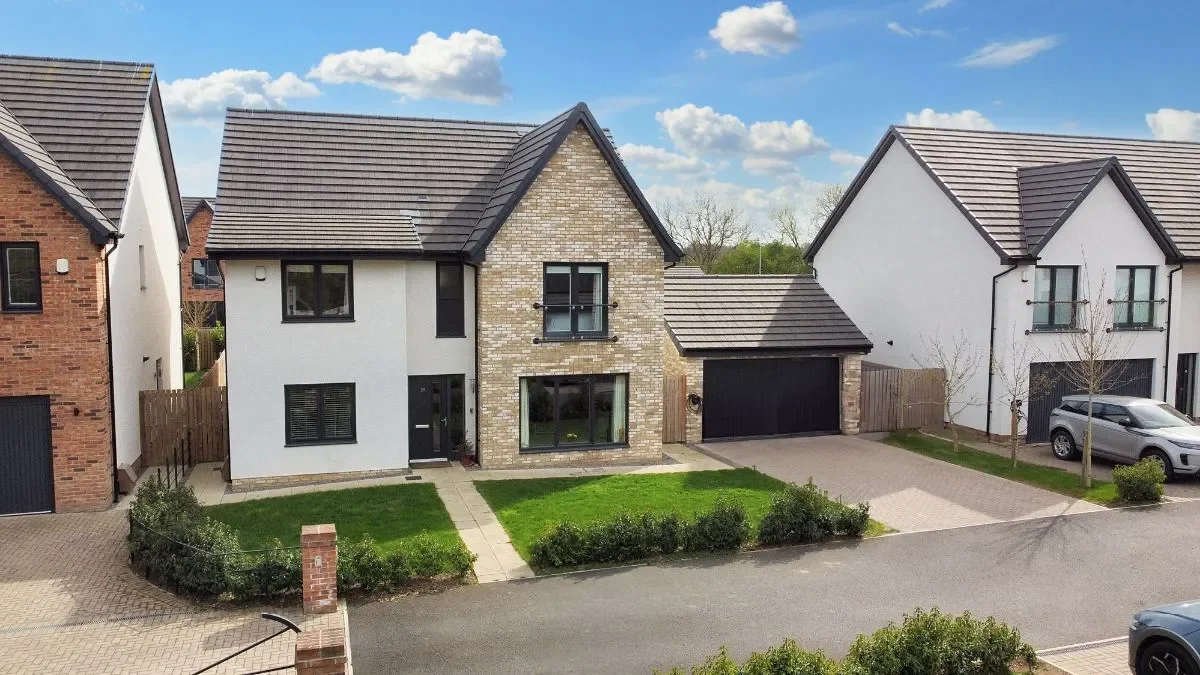
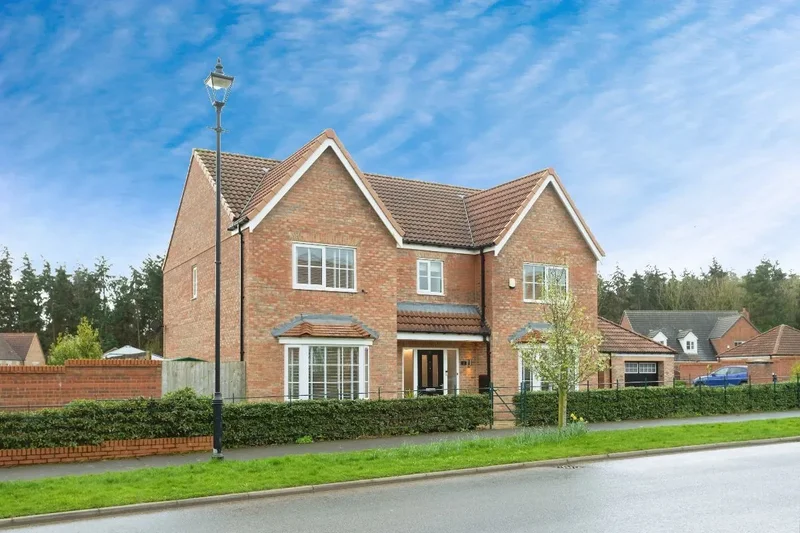
Built in 2022 by Robertson Homes and positioned within a quiet cul-de-sac in the highly sought-after Low Coniscliffe area, Ash Lane is an exceptional four-bedroom, three-bathroom detached property offering over 1,800 sq ft of high-quality living space. With a generous south-facing garden, a superb open-plan layout, and a location that balances rural charm with easy town access, this is a home that caters perfectly to modern family life.

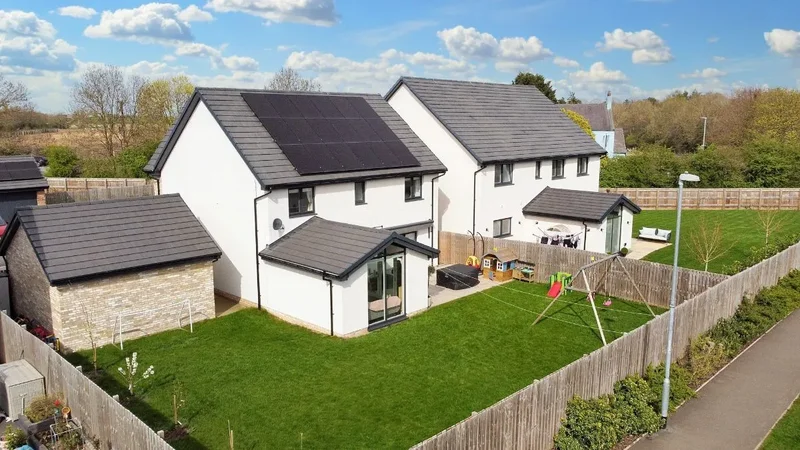
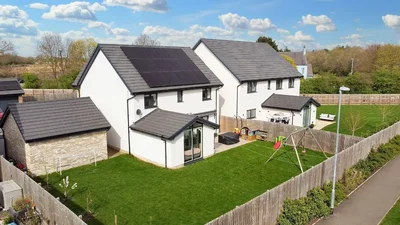
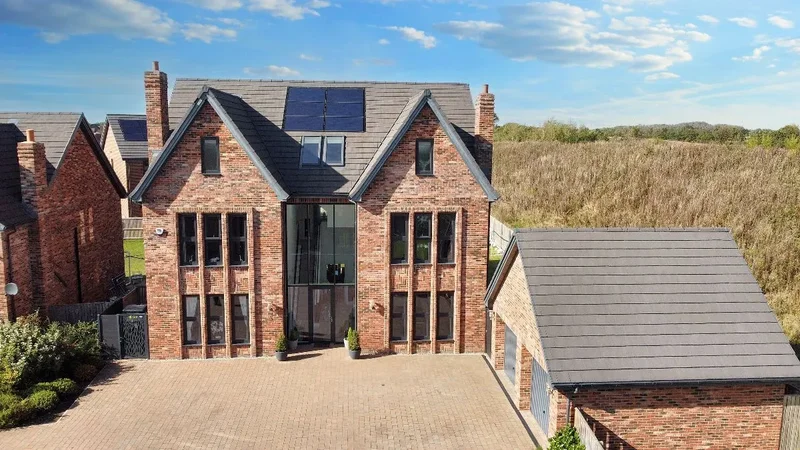
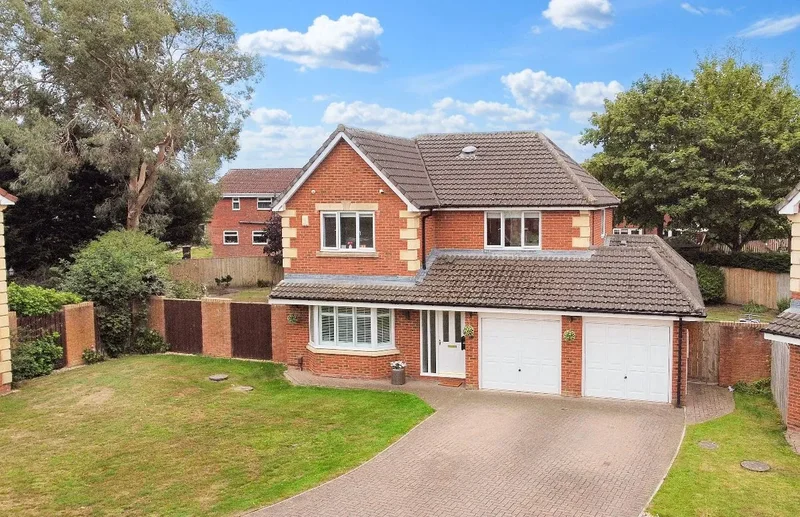
Set behind a smart block-paved driveway with a detached garage, the property enjoys an attractive frontage and a real sense of privacy. The position within the cul-de-sac ensures minimal passing traffic, while the south-facing garden to the rear offers a peaceful and sunny escape ideal for outdoor dining, play, or relaxation.

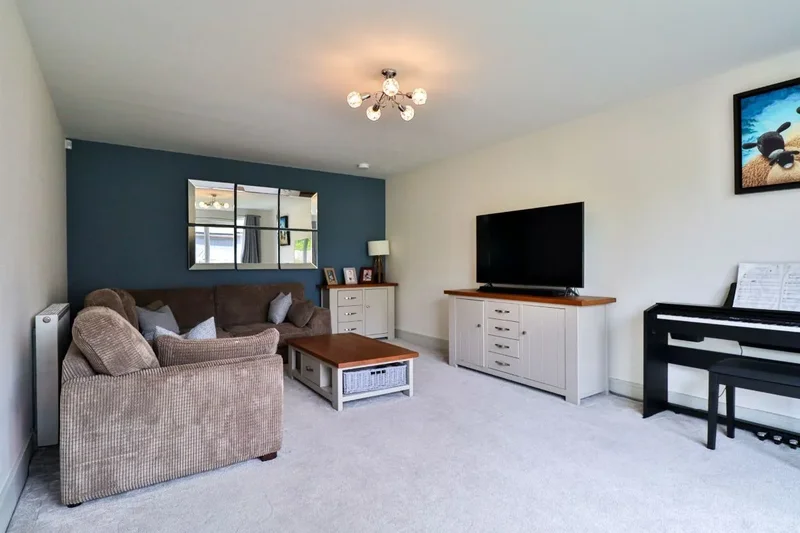
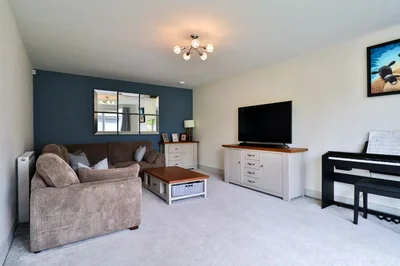
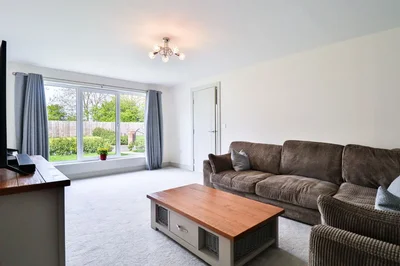
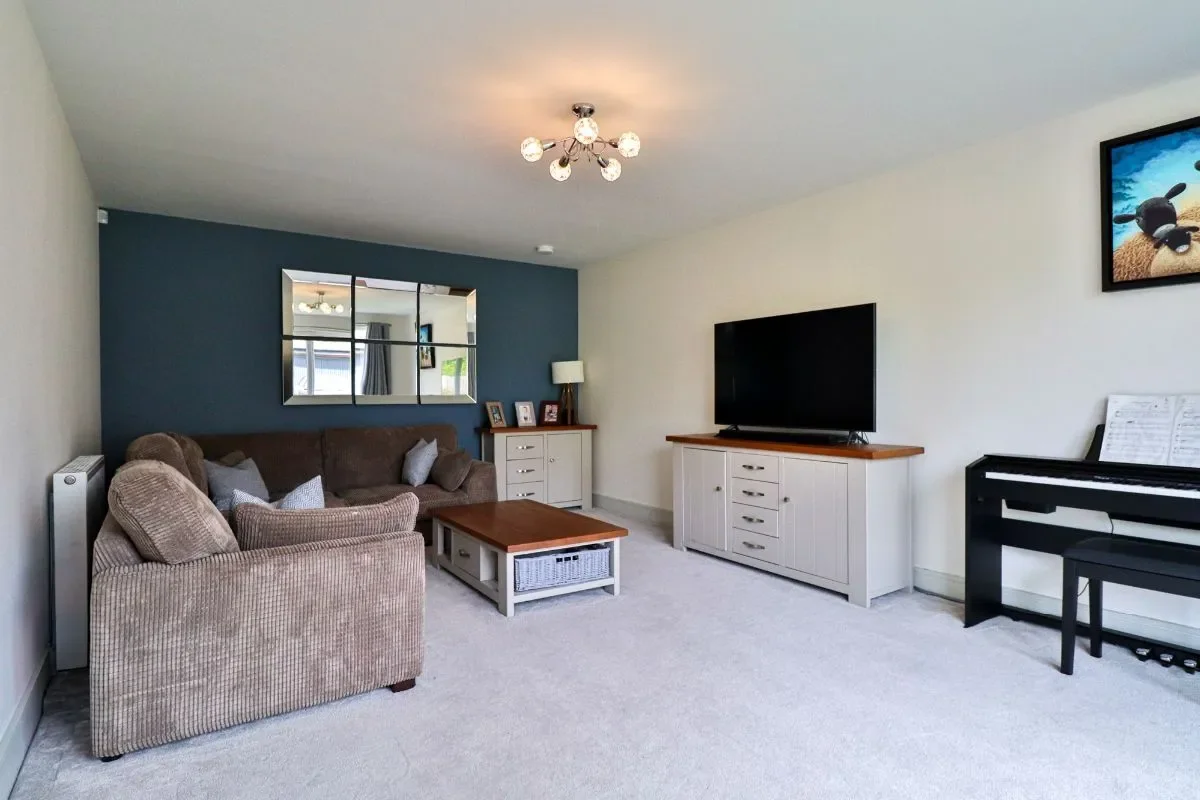
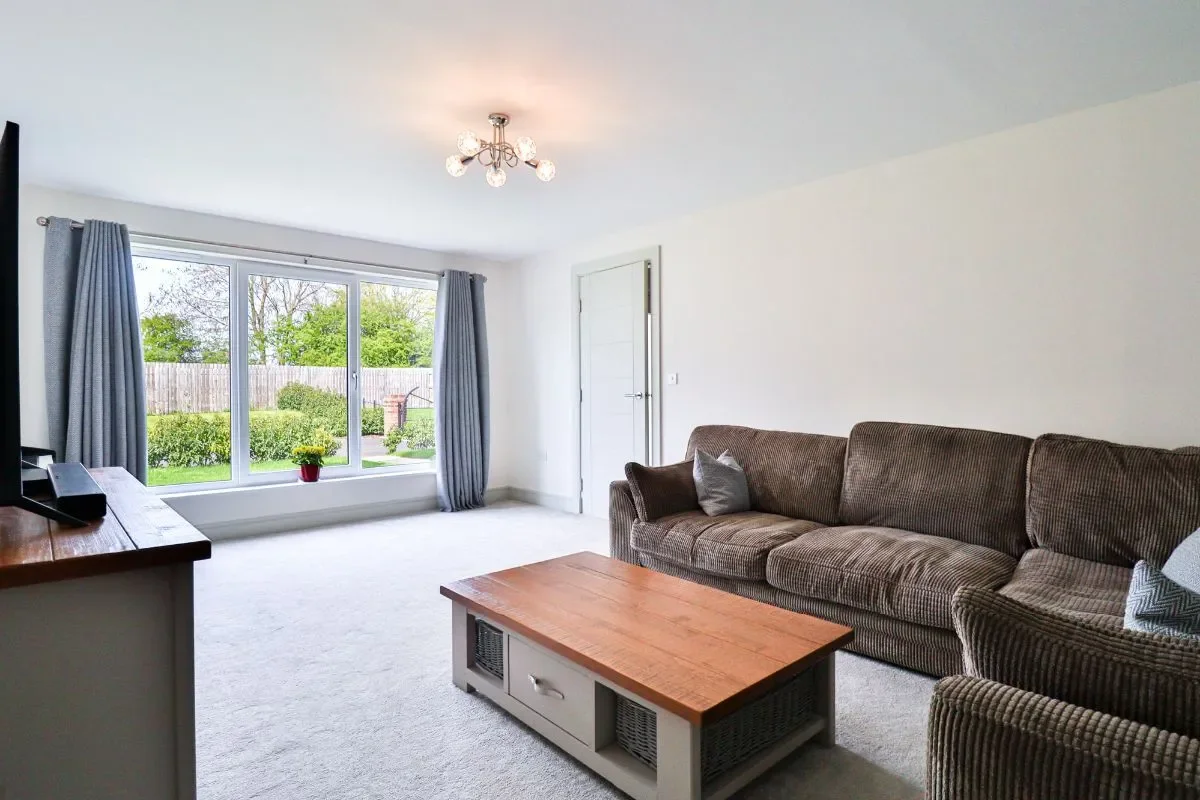
Internally, the home is immaculately presented and thoughtfully designed. The entrance hall is welcoming and bright, with Amtico flooring and discreet storage. To the front, a separate lounge provides a quiet retreat for evenings or reading, while a dedicated study ensures an ideal work-from-home setup.

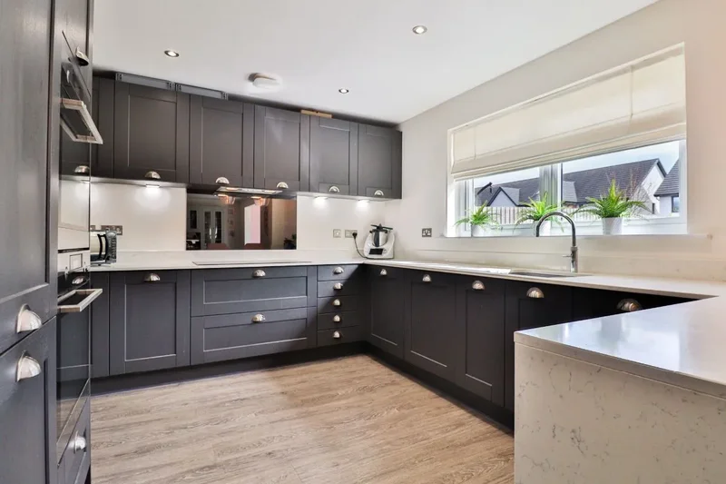
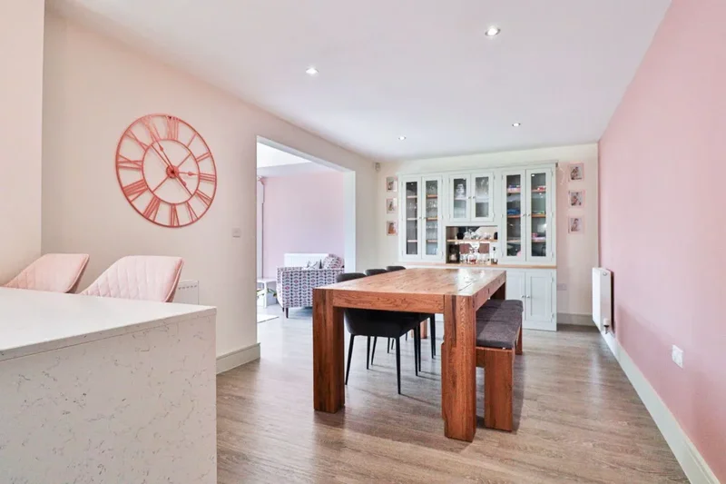
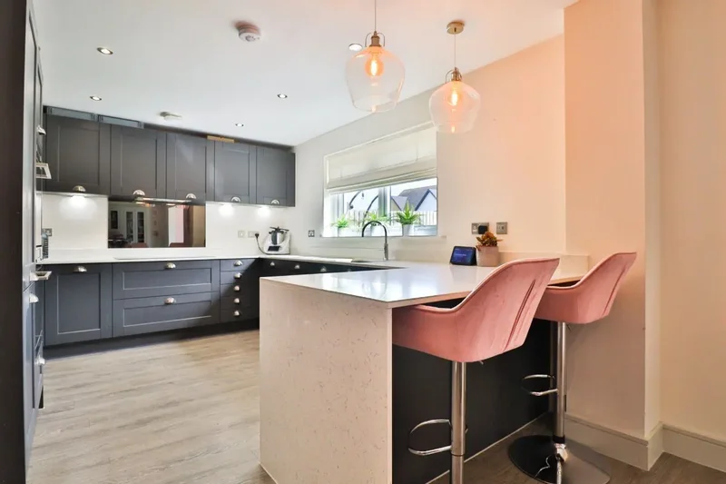
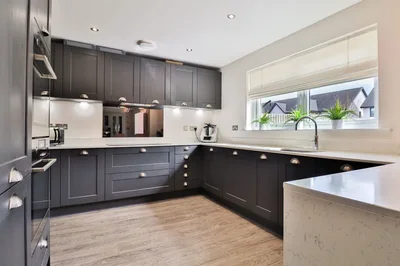
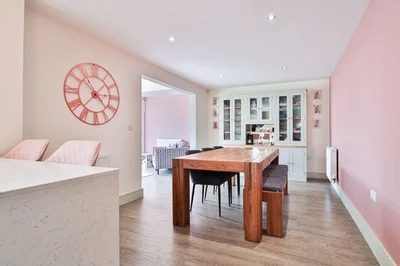
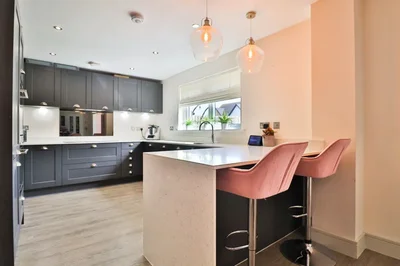
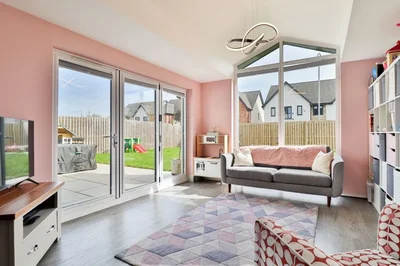
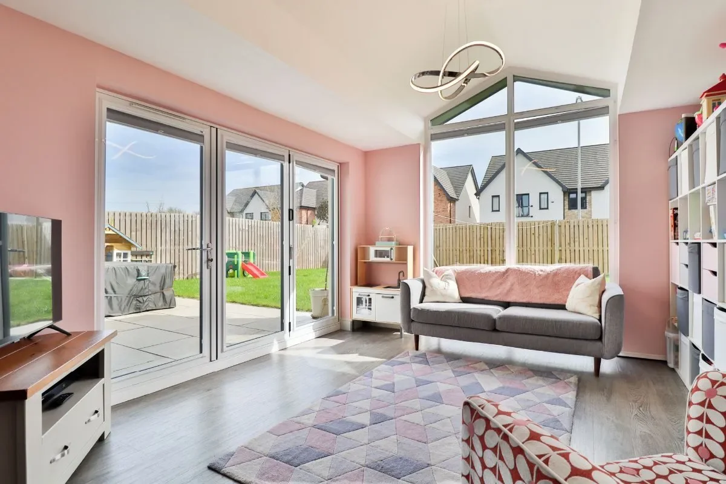
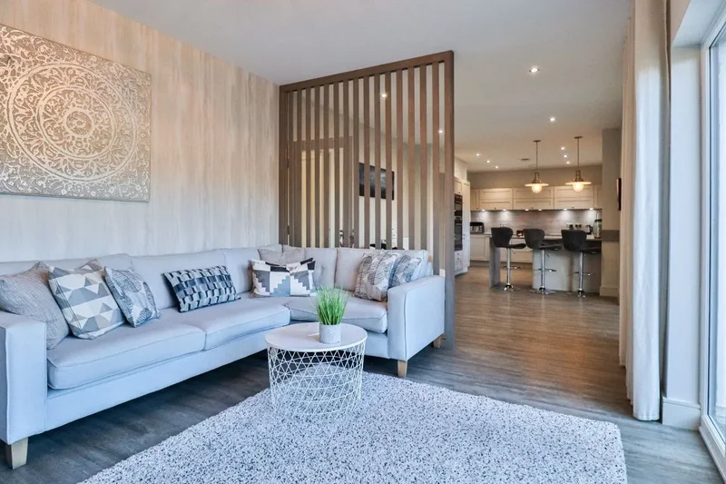
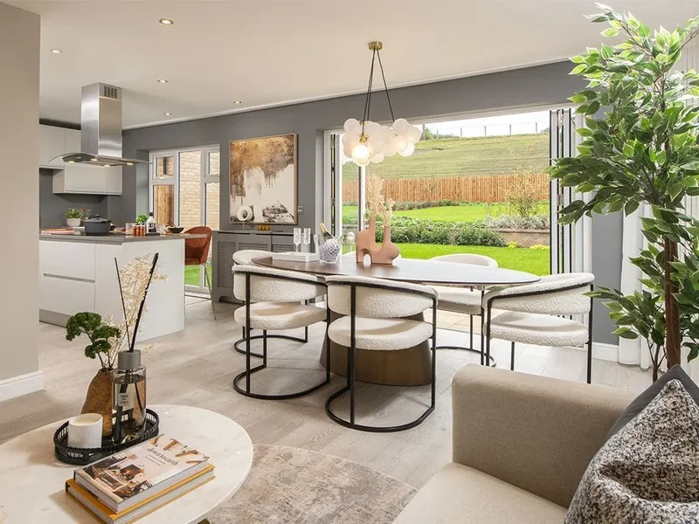
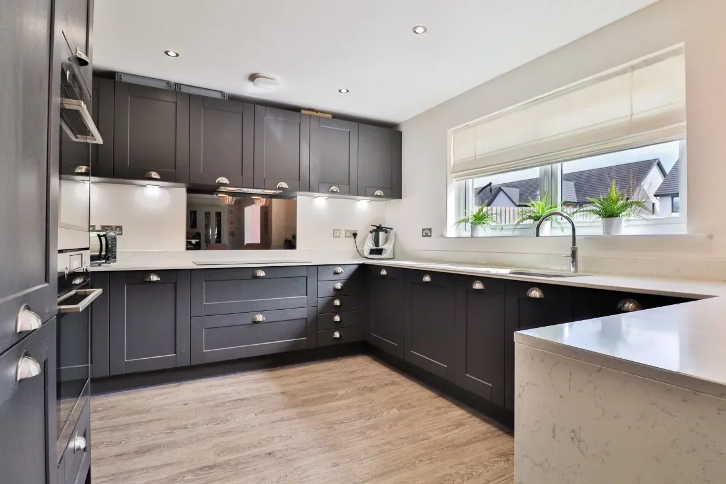
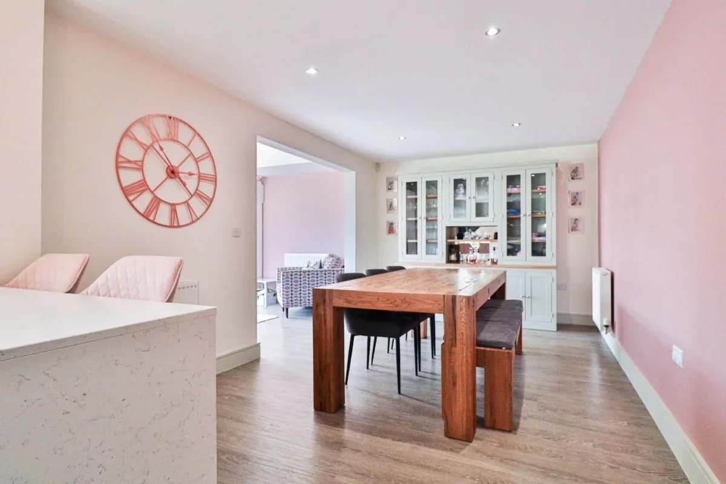
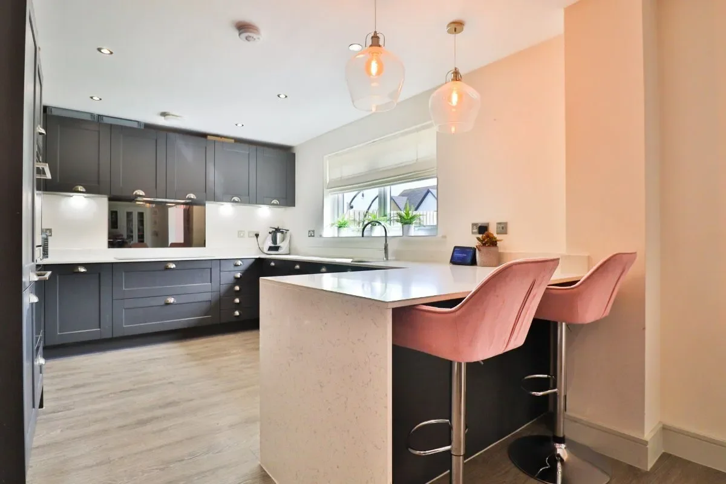
At the rear, the showpiece kitchen, dining and family area spans the full width of the home. Finished to an excellent standard, the kitchen features granite worktops, a central island, Quooker boiling tap, twin ovens, and an integrated induction hob and appliances. Bi-fold doors open fully to the garden, creating a seamless indoor-outdoor flow-perfect for entertaining or day-to-day family life.

A separate utility room with outdoor access adds to the home’s functionality, while a ground floor WC ensures convenience.

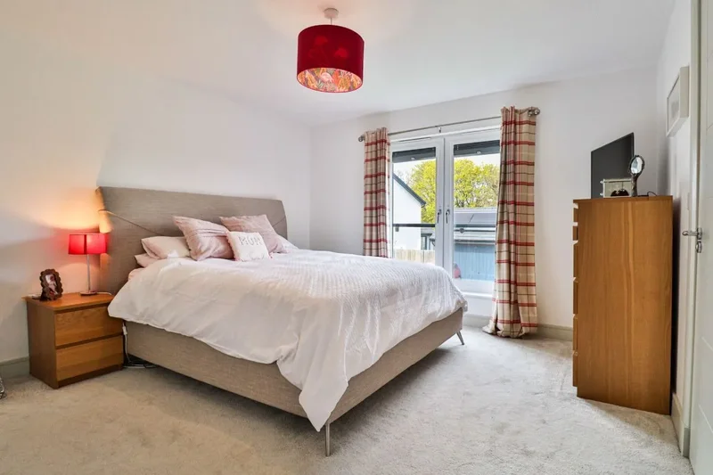
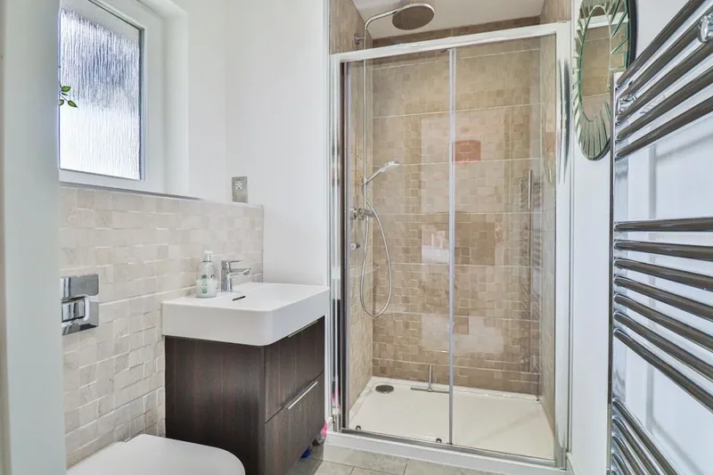
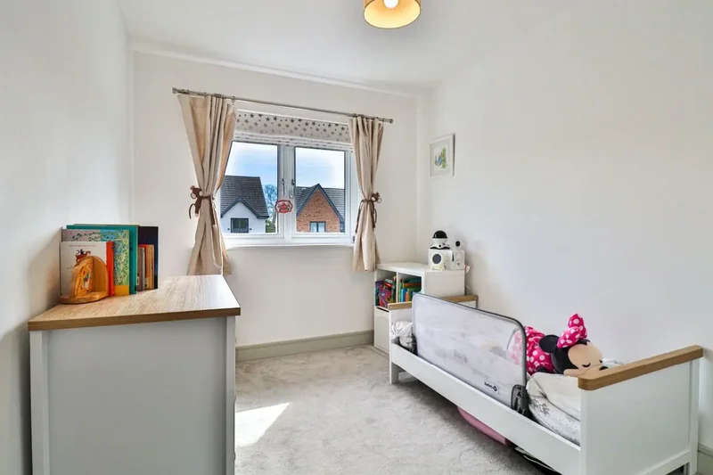
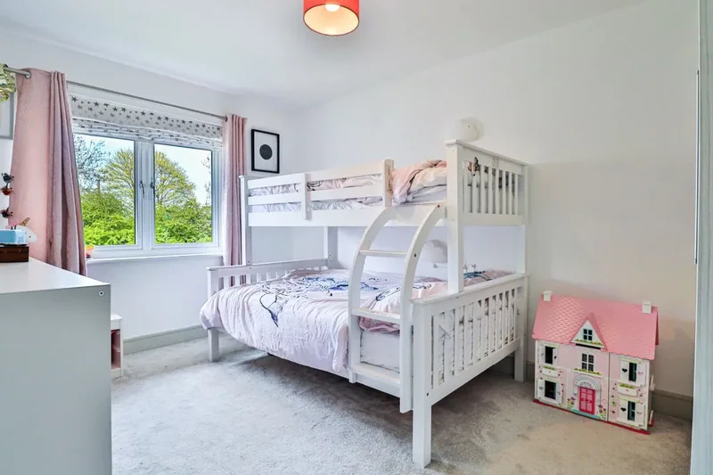
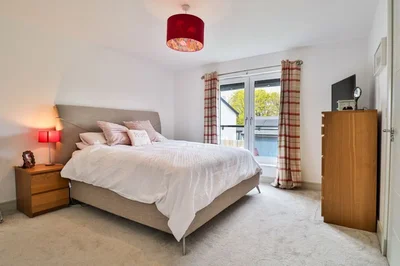
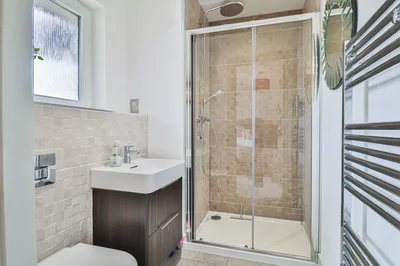
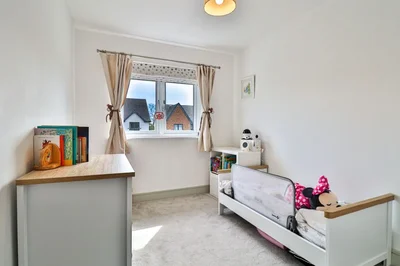
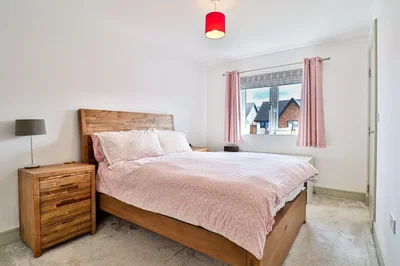
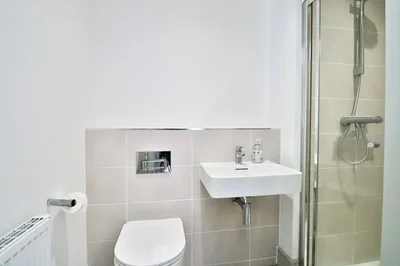
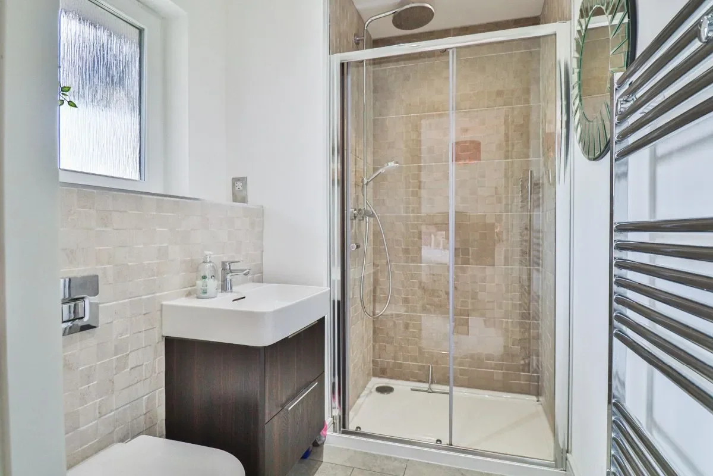
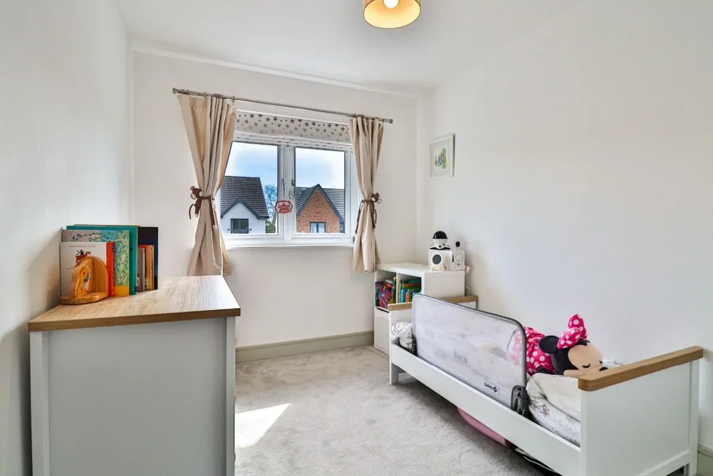
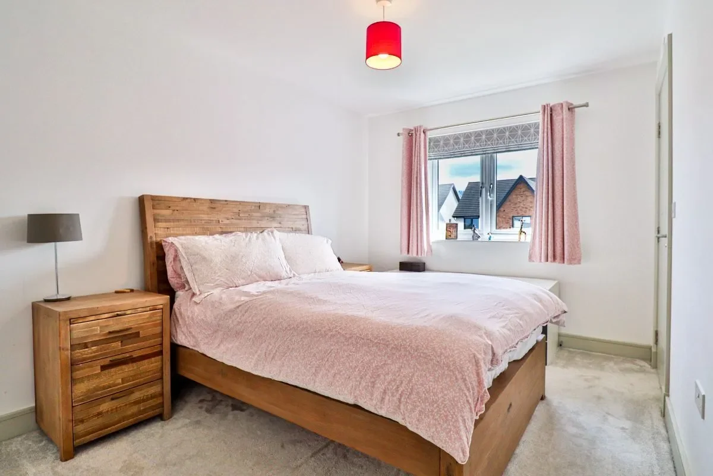
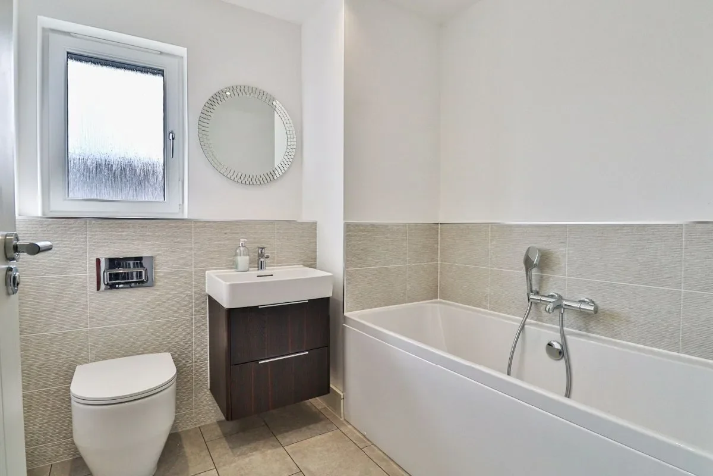
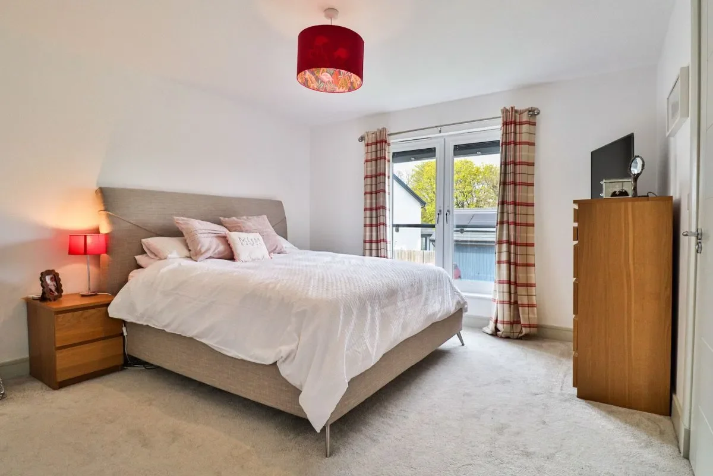
Upstairs, the four bedrooms are all generously sized. The principal suite features a walk-in wardrobe and a beautifully appointed en-suite with a large rainfall shower and vanity unit. The second bedroom also enjoys an en-suite, making it ideal for guests or older children, while the two remaining bedrooms are served by a stylish family bathroom.

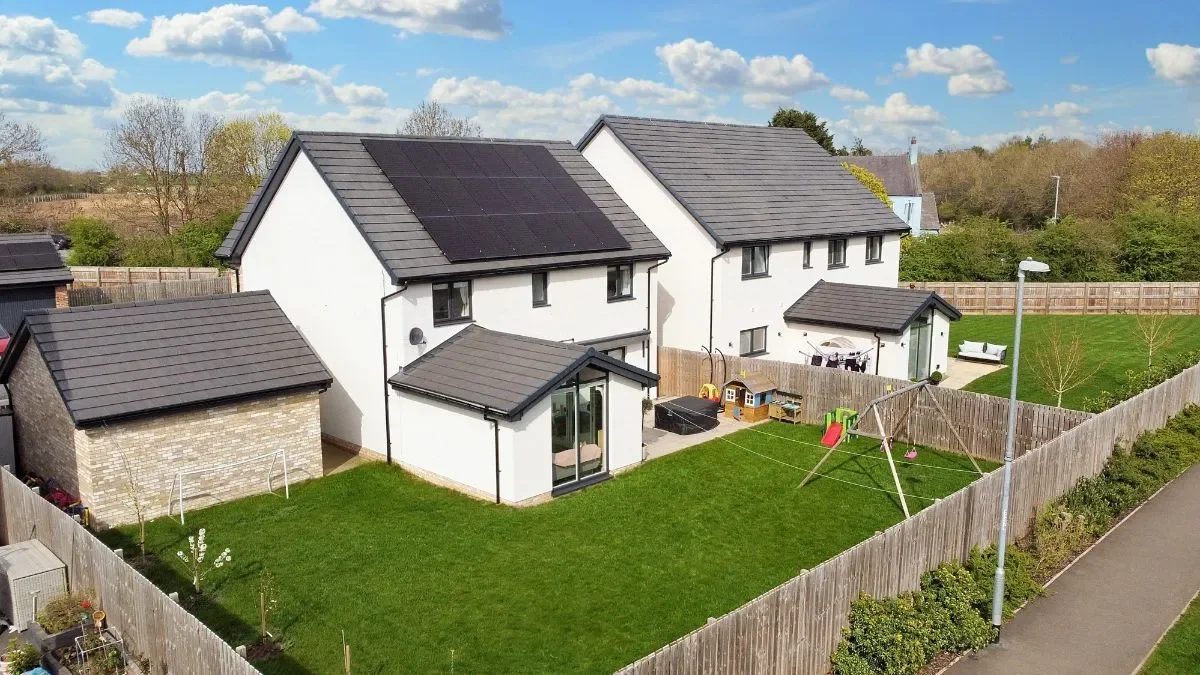
The rear garden is a true highlight-south-facing, enclosed and thoughtfully landscaped. A large lawn, patio seating area, and mature fencing offer space, privacy and flexibility throughout the seasons.

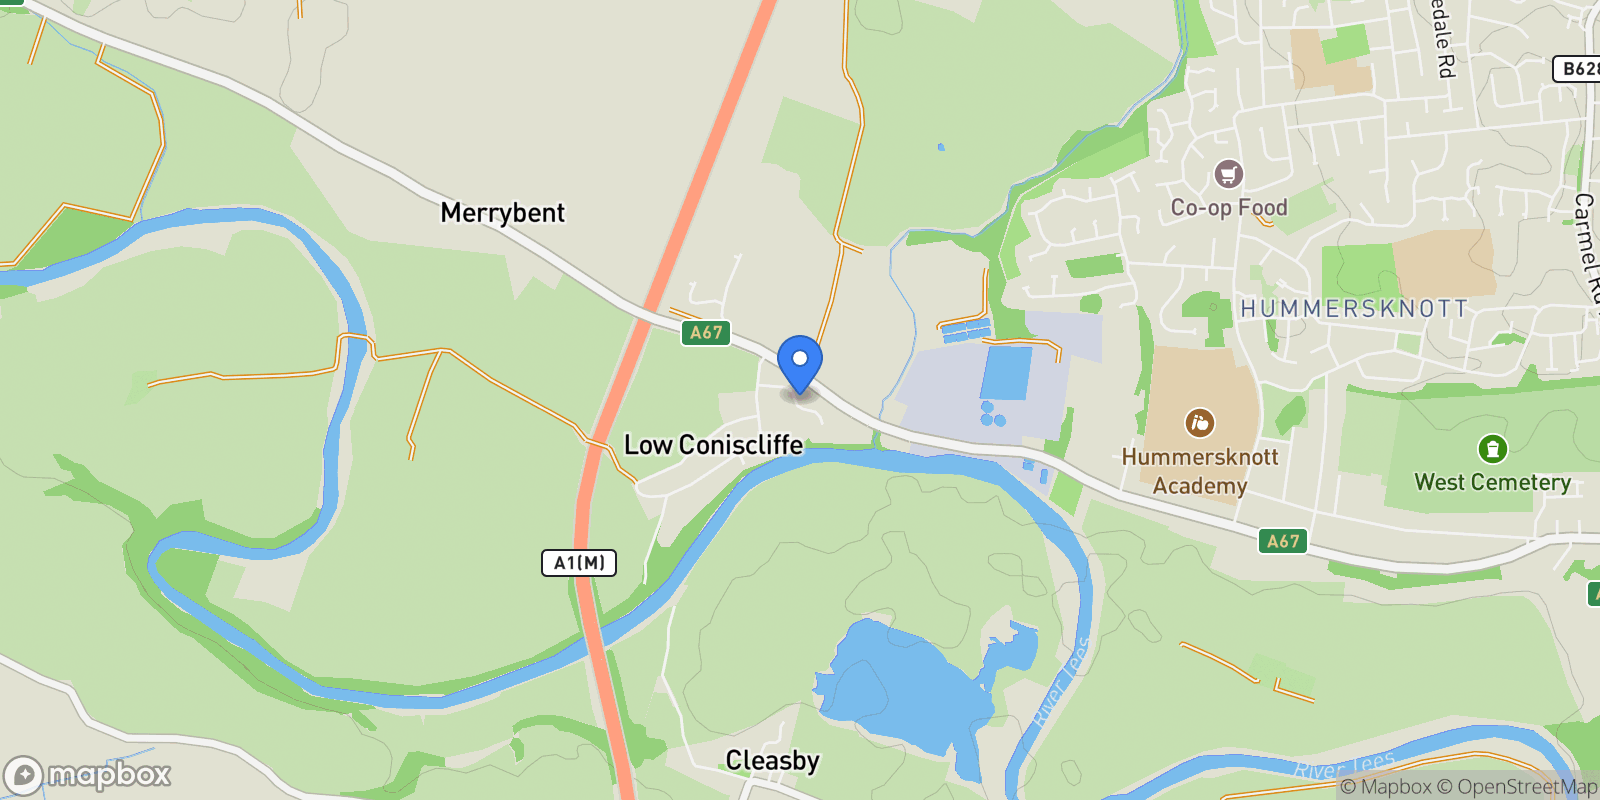
Low Coniscliffe remains one of Darlington’s most desirable villages, offering countryside walks and a strong community feel, while still just minutes from town. Access to excellent schooling, shops, and commuter links via the A1(M), A66 and mainline rail make this an ideal setting for families and professionals alike.

Ash Lane is a modern, well-executed home that combines space, style and setting. With its generous plot, considered layout and turn-key condition, it presents a rare opportunity to enjoy contemporary living in a location that truly delivers on quality of life.

Call NOW to arrange your viewing.

Council Tax Band: F (Darlington Borough Council)
Tenure: Freehold
Parking options: Garage, Off Street
Garden details: Private Garden
Electricity supply: Mains
Heating: Gas Mains
Water supply: Mains
Sewerage: Mains

GROUND FLOOR

Entrance hall
Door to front,
Double glazed window to front,
Radiator,
Amtico flooring,
Alarm,
Smoke alarm,
Thermostat,
Understairs cupboard with fuse box,

Study
Double glazed window to front,
Radiator,
Carpet flooring,

Lounge
Double glazed window to front,
Radiator,
Telephone point,
TV point,
Carpet flooring,
Smoke alarm,

Cloakroom
WC,
Wash hand basin with mixer taps,
Part tiled,
Radiator,
Amtico flooring,
Extractor fan,

Kitchen
Double glazed window to rear,
Fitted wall and base units,
1.5 bowl undermounted resin sink,
Granite work surfaces,
2 electric ovens,
Electric induction hob,
Cooker hood,
Extractor fan,
Quooker hot water tap,
Integrated dishwasher,
Amtico flooring,
Inset spotlights,

Utility
Base cupboards,
1 bowl Stainless steel sink and drainer,
Gas central heating boiler,
Plumbing for washing machine,
Laminate work surfaces,
Opaque half glazed personnel door to side,
Radiator,
Amtico flooring,
Smoke alarm,

Dining
Radiator,
Amtico flooring,
Inset spotlights,

Family Room
Double glazed bifold doors to side,
Double glazed window to rear,
Radiator,
Smoke alarm,
Amtico flooring,

FIRST FLOOR:

Landing
Stairs from hall to first floor,
Loft access,
Storage cupboard with hot water cylinder,
Smoke alarm,
Radiator,
Carpet flooring,

Bedroom 1
Double glazed window to front,
Walk-in wardrobe,
Thermostat,
Carpet flooring,

En-suite
Double glazed opaque window to front,
Wash hand basin vanity unit with mixer taps,
WC,
Shower cubicle with rainfall shower and handheld shower attachment,
Part tiled,
Extractor fan,
Ceramic flooring,
Shaver point,
Heated towel rail,
Inset spotlights,

Bedroom 2
Double glazed window to rear,
Built-in wardrobe,
Radiator,
Carpet flooring,

En-Suite 2
Wash hand basin with mixer taps,
WC,
Shower cubicle with handheld shower attachment,
Part tiled,
Extractor fan,
Ceramic flooring,
Radiator,
Inset spotlights,

Bedroom 3
Double glazed window to front,
Built-in wardrobe,
Radiator,
Carpet flooring,

Bedroom 4
Double glazed window to rear,
Radiator,
Carpet flooring,

Bathroom
Double glazed opaque window to rear,
Wash hand basin vanity unit with mixer taps,
WC,
Bath with mixer taps and handheld shower attachment,
Part tiled,
Extractor fan,
Ceramic flooring,
Heated towel rail,
Inset spotlights,

OUTSIDE

Garage
Power,
Light,
Up and over doors,
Solax Power solar storage unit,
Concrete flooring,

Front Garden
Block paved driveway,
Outside lighting,
Mainly laid to lawn,
Shrubbery and deer fencing borders,
EV charger,

Rear Garden
South facing,
Lawn,
Patio,
Outside lighting,
Outside tap,
Property

Gallery

3D Street View Tour

Map showing Darlington, England, United Kingdom.

Property Location

Darlington, England, United Kingdom., Darlington England

Local Weather & Climate

Darlington, England

Current Conditions Updated recently
48 °F
Few clouds
Feels Like 42°F
Humidity 67%
Wind 12 mph
Visibility 6.2 mi
Sunrise 6:41 AM
Sunset 5:53 PM
5-Day Forecast
Sat 7 Mar
Clouds
High 49°
Low 43°
Sun 8 Mar
Clouds
High 47°
Low 39°
Mon 9 Mar
Clouds
High 56°
Low 44°
Tue 10 Mar
Clouds
High 55°
Low 46°
Wed 11 Mar
Clouds
High 48°
Low 43°
Data from OpenWeatherMap

Walkability & Transit Scores

How easy is it to get around Darlington?

Walkability and transit scores for this address come from the EPA National Walkability Index.

Mortgage Calculator

Estimate your monthly payments for this property

£
%
£100,000
%
Estimated Monthly Payment $3,160
Monthly Payment Breakdown
Principal & Interest $2,528
Loan Amount $400,000
Total Interest $337,621
Total Cost $737,621

Ready to explore financing?

Connect with trusted mortgage partners

Important Information
  • This calculator is for illustrative purposes only and does not constitute a loan offer, pre-approval, or commitment to lend.
  • Monthly payment estimates do not include property taxes, homeowner's insurance, HOA fees, or other applicable costs which may significantly increase your actual payment.
  • Interest rates shown are for demonstration only. Actual rates depend on your credit score, down payment, loan type, property location, and current market conditions.
  • This tool provides estimates only. Consult with a licensed mortgage professional for accurate quotes and personalized advice.

Market Opinion

Our perspective on current market conditions in Darlington. For informational purposes only — always consult a licensed real estate professional before making decisions.

Market Analysis
International luxury real estate typically appreciates steadily over time.
65
Buyer Score
Estimated regional appreciation: 4% annually
Ultra-luxury properties tend to be more resilient during market downturns

Future Value & Wealth Building

Starting investment: $50,000,000 20% down ($10,000,000)

Investment Perspective
$ $ $
$1 → $1.36
Every dollar invested today could become $1.36 in 10 years
$100 → 136 $1,000 → $1,362
+$4,296
$4,296/day
Your home may appreciate while you sleep
$30,158/week $130,685/mo $1,568,218/yr
$100K Investment Comparison (10 Years)
Real Estate (Leveraged)
$281K
S&P 500 Index
$259K
High-Yield Savings
$155K
Real estate leverage: potential 8% advantage over stocks
RENT 💸 -$27.5M
vs
OWN 📈 +$38.0M
$38.0M Potential Equity
vs $27.5M lost to rent over 10 years
$10.0M Down Payment Growth
3.8x
10yr
$38.0M
8x
20yr
$79.9M
12.6x
30yr
$126.3M
Wealth Comparison
×301
Equivalent to 301 average US homes
top 5%
US household wealth ranking
Median: $193K Yours: $126.3M
Time to Double Your Investment (accounting for market cycles)
42.4
years
Conservative
1.65% effective/yr
15.3
years
Optimistic
4.62% effective/yr
Projected Home Values (adjusted for market cycles)
10 Years
Conservative $58.9M +18%
Market $68.1M +36%
Optimistic $78.6M +57%
$38.0M est. equity
20 Years
Conservative $69.3M +39%
Market $92.7M +85%
Optimistic $123.5M +147%
$79.9M est. equity
30 Years
Conservative $81.7M +63%
Market $126.3M +153%
Optimistic $194.0M +288%
$126.3M est. equity

These projections are estimates only and actual results may vary. Past performance does not guarantee future results.

Data from World Bank and regional real estate market research | Estimates based on historical appreciation trends

Frequently Asked Questions

Common questions about this property

This house at Darlington, England, United Kingdom features 4 bedrooms.
This property is listed at $50,000,000.
Based on current market indicators, Darlington shows an active market. The market opportunity score is 65 out of 100, reflecting factors like price trends, inventory levels, and days on market.
This is a house located in Darlington, England. The property is situated in an established neighborhood with convenient access to local amenities and services.
Anthony Jones Properties

Anthony Jones Properties

Anthony Jones Properties

View Full Profile

Schedule a Tour

Get in touch with our listing agents

SunMonTueWedThuFriSat

Official Real Estate Games

Have fun discovering more properties while playing our real estate games — win prizes for ranking high!

$
$
$
$
$
$
$
WIN CREDITS
Up Your Real Estate Skills FOR FREE

Loading listings...